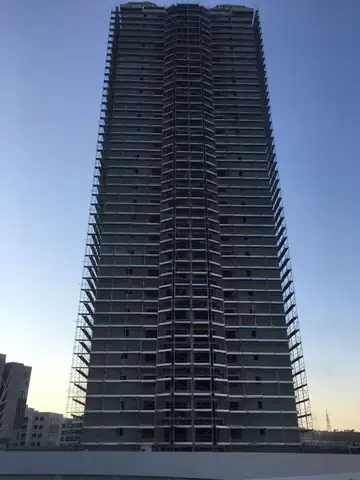
Straight housing facade
H-frame facade scaffolding with guardrails is the backbone here. Anchor spacing is still written into the calculation.

Structural calculation, erection plan and anchors sit in the same file. A certificate is not enough without a site tie-in.
500+
Completed Projects
15+
Years of Experience
100%
Safety Focused
7/24
Technical Support
First geometry and load, then system, then calculation and erection plan. Reverse order produces site errors.
Facade, levels, openings, wind and neighbouring structures are read. Calculation does not start from incomplete drawings.
H-frame on a straight facade, ringlock on silos and inclined steel. On a mixed facade both systems can sit on the same site.
Load class, anchors, brackets and cladding sit in the same note. Wind support is not a “catalogue copy”.
If the site changes, the plan is updated. An unrecorded extra bracket invalidates the calculation.
Catalogue and certificate are the system’s identity. Anchors, load and wind belong to the project calculation.
| Topic | Product certificate | Site engineering |
|---|---|---|
| TS EN 12810 | Prefabricated system framework | Model tied to geometry |
| TS EN 12811 | Load and guardrail rules | Lift, bracket and netting application |
| Anchors | General product note | Spacing, detail, facade material |
| Wind / netting | Catalogue warning | Support per structural calculation |
| Erection sequence | General guide | Site-specific plan |
The same scaffold type does not carry the same anchors on every facade. When geometry breaks, the file changes.
H-frame facade scaffolding with guardrails is the backbone here. Anchor spacing is still written into the calculation.
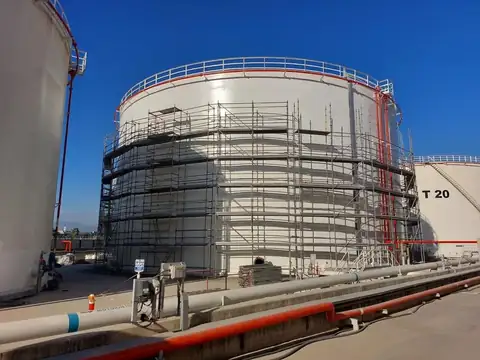
Silos, vessels and inclined steel need ringlock nodes. H-frame panels are not enough for this form.
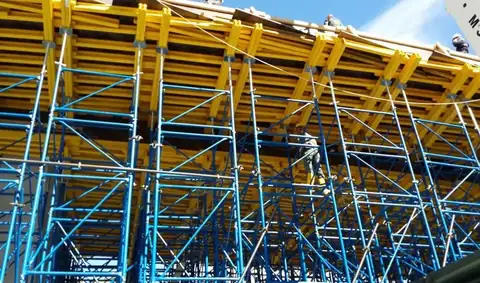
Table-form and telescopic loads are not a facade-scaffold calculation. Separate system, separate note.
Is a certificate enough, whose job are the anchors, is H-frame the same calculation as ringlock — short answers.
The product certificate states the system class; it does not state site geometry, load, wind or anchors. Without a calculation, high lifts, brackets and netting are left to guesswork. 3B İskele writes the erection plan for the system it supplies in the same language.
TS EN 12810 is the product framework for prefabricated facade scaffolding. TS EN 12811 sets load class, guardrails and general safety rules. They are read together. A certificate does not replace site anchors.
They are not. Anchor spacing and detail belong to the project structural calculation. Facade material, voids and wind cladding change the spacing. Sample dimensions in a catalogue are not copied to every site.
They can sit side by side on the same site; the model is separate. A straight facade wants H-frame, inclined steel wants ringlock. On a mixed facade the anchors of both systems sit in separate notes.
Emergency hire can ship; on responsible work the plan and material list run together. Unplanned dispatch produces missing guardrails and the wrong brackets. 3B İskele prefers to lock the plan after survey.
Izmir Torbalı, Istanbul Tuzla / Orhanlı and Kosovo Ferizaj are the main points. The file is completed before it reaches site; the survey is planned by location.
What Are TS EN 12810 and TS EN 12811?
Read article
Safe Scaffolding Erection Guide
Read article
Ringlock Scaffolding Advantages
Read article
H-Frame Facade Scaffolding with Guardrails
Straight-facade backbone and guardrails
Ringlock Scaffolding
360° rosette, industrial geometry
Site erection and dismantling
Getting the calculated plan onto site
Reach the 3B İskele team for survey, rental, sales and erection. Don’t close quantities by guesswork — we’ll pin down the right system together. Use 3biskele.com or WhatsApp for a quote.
Izmir Head Office · Torbalı / Izmir
Istanbul Factory & Warehouse · Tuzla / Orhanlı
Kosovo Warehouse · Ferizaj