H-type vs modular scaffolding fails when every facade tower is assumed to share the same load and joint logic. On a straight residential or commercial facade, H-type guarded frame scaffolding leads on erection speed and cost. On circular, indented and heavy falsework work, a modular ringlock (wedge / flanged) system gives 360° node flexibility. The decision is locked by TS EN 12810 / TS EN 12811 load class, structural behaviour and site logistics.
Facade access and working-at-height safety are both m²/man-hour and an OHS file. The wrong family — forcing H-type panels onto a curved geometry, or erecting straight insulation standard by standard — inflates labour and lost parts. This analysis compares the two systems on erection, load, cost and architectural fit.
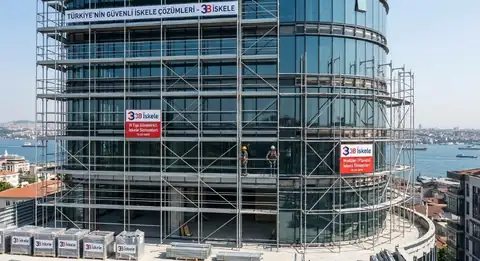
What are H-type and modular scaffolding?
The most common selection error is to assume all facade scaffolding shares the same load and working logic. Joint geometry directly affects structural behaviour and on-site logistics. The H-type vs modular scaffolding difference starts here: a prefabricated frame panel, or a flanged standard node.
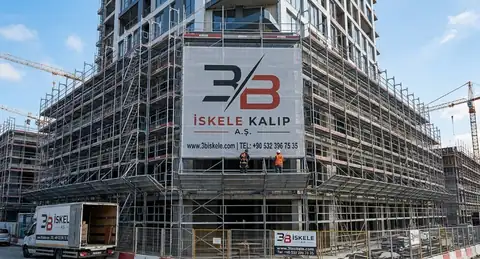
H-type guarded scaffolding system
H-type systems are made of prefabricated vertical frames (H panels), ledgers and braces, and steel working platforms. Frame panels are typically produced from Ø48×3.0 mm tube. Ledgers and braces use Ø34×2.0 mm tube profiles.
Standard bay widths range from 70 cm to 300 cm. Frame height is typically 200 cm. Pin / lock fittings fix accessories quickly; the part count is low.
Modular (ringlock / wedge) scaffolding system
Modular ringlock scaffolding locks ledgers and braces onto fixed flanges (discs) on the vertical standards with a wedge mechanism. Flanges every 50 cm on the standard offer eight connection points.
360-degree angular flexibility produces a continuous grid on a curved glass facade and an indented mass. The flange, ledger head and wedge triplet become a rigid joint when driven with a hammer.
Technical comparison table
The main performance criteria for H-type and modular scaffolding are summarised below. The figures are typical TS EN 12810 / 12811 site language; do not say “the catalogue is enough” before the project structural note locks the class.
| Comparison parameter | H-type guarded scaffolding | Modular (ringlock) scaffolding |
|---|---|---|
| Component count | Low (pre-assembled frames) | High (standards, ledgers, wedges) |
| Straight-facade erection speed | Very fast (high m²/man-hour) | Medium / standard |
| Indented / projecting facade | Limited (brackets and couplers) | High (360° angle) |
| Load class (TS EN 12810 / 12811) | Typically Class 3–4 (200–300 kg/m²) | Class 4–6 (300–600 kg/m²) |
| First purchase and hire | Economical (high value) | Higher first investment |
| Risk of lost parts | Low (parts on the panel) | Medium / high (small wedges) |
Erection speed, labour and logistics
On a construction programme, time hits the budget directly. H-type facade scaffolding rises fast on straight buildings because H panels are welded in the factory. The crew stacks frames and locks ledgers; man-hours per m² fall.
On modular systems every standard and ledger is assembled on site. Erection therefore takes longer on a straight facade. On circular architecture, towers and indented masses the same flexibility produces a continuous solution where an H-type panel stops at the corner.
Site logistics is also part of the H-type vs modular scaffolding decision. Few parts, few losses and a fast lift read in favour of H-type on housing and office facades. A small-wedge stock on a ringlock set makes counting and crate discipline mandatory.
Load capacity and structural performance
Transferring vertical and horizontal load to the ground depends on the rigidity of the system family. The high buckling resistance of the ringlock node puts modular scaffolding ahead on bridge piers, viaducts, industrial plants and heavy falsework. The Class 4–6 band is where that matters.
The standard load needed for external insulation, plaster, paint, aluminium and glass cladding (200–300 kg/m²) is met by H-type guarded scaffolding. Using the platform as a pallet store breaks the class; if the load plate is not written, the sentence “H-type is enough” is not a selection.
Wind, debris nets and sheeting grow the anchor plan on both systems. Uncalculated advertising sheeting turns the tower into a sail. Anchor layout (for example 4 m × 4 m) and a stair tower are the site counterpart of a height claim.
Cost efficiency and return on investment
System cost is not only the hire or sale unit. Logistics, depreciation, lost parts and a waiting facade crew are the same invoice. H-type frame scaffolding has an economical first investment because of part simplicity; the payback period is short.
Under Turkish site conditions, H-type systems often give the highest return on a standard housing and commercial facade. Modular stock pays for itself on complex geometry and heavy load; on straight insulation extra nodes are labour.
Production to TS EN 12810, robotic welding and type-test reports matter. 3B İskele splits H-type guarded facade scaffolding and ringlock stock by the survey photo; it does not quote “the same tower for everything”.
Delivery: İzmir, İstanbul, Kosova
The right system is ruined at the door by the wrong height and mixed wedges. 3B İskele ties the H-type vs modular scaffolding choice to the survey from the İzmir Torbalı head office. The İstanbul Tuzla factory and Orhanlı warehouse line issue a traceable set on Marmara dispatch.
The Kosova (Ferizaj) warehouse carries the same H-type and ringlock language on Balkan housing and hotel facades. Spare frames, guardrails and wedge allowance are the logistics insurance of the choice.
Conclusion
H-type framed scaffolding and modular ringlock scaffolding are the two spines of a modern site. On a standard housing and office facade, H-type scaffolding is preferred for erection speed and cost. On complex geometry, a circular facade and heavy falsework, modular scaffolding flexibility is required.
Do not round the quantity. Ask for load class, anchors and an erection plan. 3B İskele clarifies the choice to the facade photo and the work item.
Reach us for H-type or modular scaffolding suited to your project via 3biskele.com or the WhatsApp line. The İzmir Head Office, İstanbul Tuzla / Orhanlı factory–warehouse and Kosova (Ferizaj) warehouse teams reply in the same site language.